Floor Plans & Layouts
Presidence One Kurla Floor Plans: 1, 2 & 3 BHK Carpet Area & Layout PDF
Presidence One Kurla • BKC Corridor, Central Mumbai
Pre-Launch Booking Open: Luxury 1, 2 & 3 BHK Sundeck Residences Starting at ₹ 1.77 Cr++
Executive Project Dossier:
Download official Presidence One Kurla floor plans PDF. Detailed carpet area measurements, 1 BHK, 2 BHK, and 3 BHK layout dimensions and vastu-compliant sundeck designs.
Space optimization and functional elegance define the architectural layout of Presidence One Kurla. Every apartment is planned to maximize usable carpet space with zero space wastage in hallways.
The residences feature open-plan living and dining areas that flow seamlessly onto private outdoor sundecks. Expansive French windows ensure abundant cross-ventilation and natural daylight throughout the day, while high ceilings create a palatial ambience.
Download the complete floor plan PDF to explore unit layouts, master bedroom dimensions, modular kitchen configurations, and sundeck orientations.
Pricing & Inventory
Presidence One Kurla Pricing Matrix
Attractive Pre-Launch Cost Breakdown & Flexible Bank Subvention Schemes
Typology
Carpet Area
Pre-Launch Price
Action
2 BHK Sundeck
630 sq.ft.
₹ 1.77 Cr++
Lifestyle & Recreation
25+ Curated Luxury Amenities
Designed for Limitless Comfort & Wellness
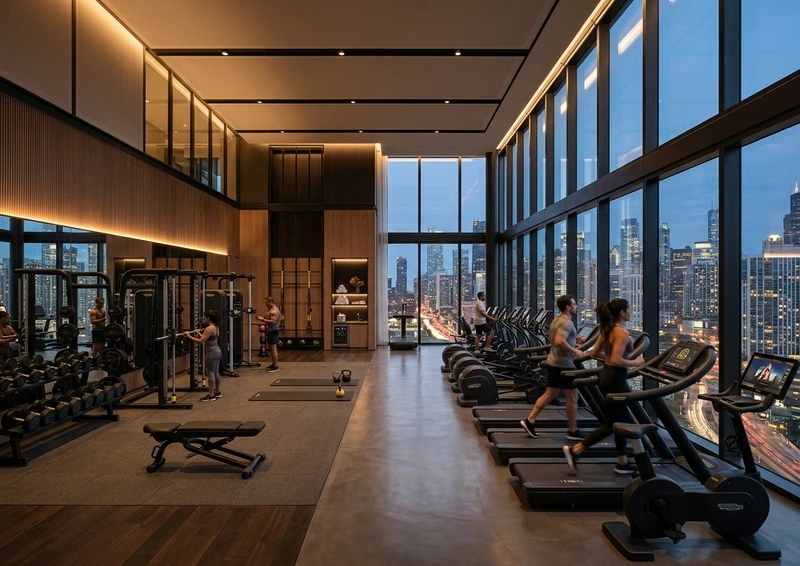
Fitness & Active Wellness
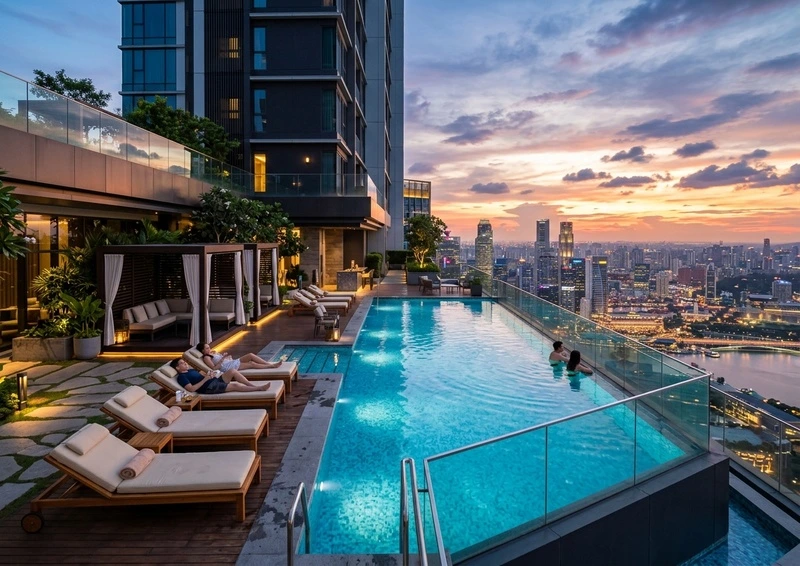
- Rooftop Infinity Swimming Pool with Deck
- Advanced Cardio & Strength Gymnasium
- Yoga & Meditation Studio
- Jogging Track & Acupressure Pathway
Nature & Social Leisure
- In-house Miyawaki Forest Green Canopy
- Aromatic Medicinal Herb Garden
- Grand Clubhouse & Private Indoor Lounge
- Kids Interactive Adventure Play Arena
Strategic Location
Unrivaled Central Mumbai Connectivity
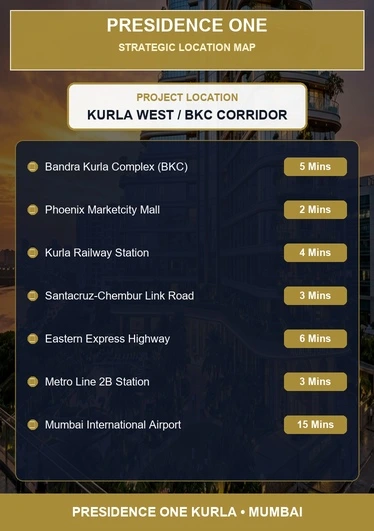
5 Minutes from Bandra Kurla Complex (BKC)
Key Transit Landmarks:
BKC Hub: 5 Mins
Phoenix Mall: 2 Mins
Kurla Station: 4 Mins
SCLR Freeway: 3 Mins
Metro 2B: 3 Mins
Mumbai Airport: 15 Mins